
FAQ · Independence, KY
Commercial Roofing Questions in Independence
Find Out Which Roof System, Permit, and Schedule Fit Your Building
Here are answers to commercial roofing questions in Independence, from roof layers and seams to permits, codes, and taxes.
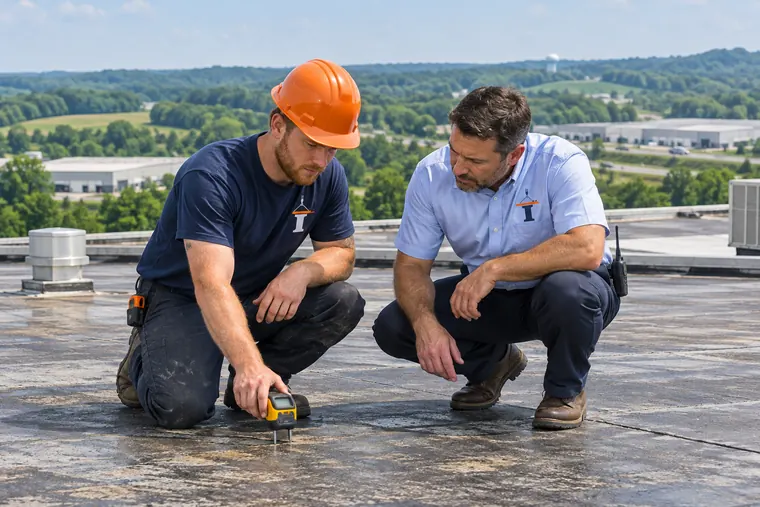
- Inspect Your Roof
- Core Cuts And Readings
- Written Scope
- Free Estimate
Answers to Commercial Roofing Questions in Independence
These answers cover commercial roofing questions in Independence building owners ask before repairs, replacements, and new roof systems.
Commercial roofing is new roof installation and full roof replacement for business, industrial and agricultural structures. Independence Commercial Roofing installs TPO, EPDM and metal roofs and replaces worn roof assemblies in Independence, Kenton County, Kentucky, and surrounding towns across Boone, Campbell, Grant, Pendleton and Bracken counties.
Commercial Roofing Basics
What roof systems go on commercial buildings in Independence, KY?
Most low-slope commercial buildings in Independence carry a single-ply membrane such as TPO or EPDM, while sloped warehouses, shops and barns carry metal panels. Roof pitch, building use and the equipment on the deck steer the choice.
| System | Where it fits | What you see on the roof |
|---|---|---|
| TPO | Low-slope retail, offices, flex buildings | White sheets with heat-welded seams |
| EPDM | Low-slope roofs crowded with pipes and vents | Black or white rubber with taped laps |
| PVC | Restaurant roofs near kitchen exhaust | Welded seams that look like TPO |
| Standing seam metal | Sloped offices, churches, newer shops | Raised seams over hidden clips |
| R-panel metal | Barns, warehouses, equipment buildings | Ribbed panels with exposed screws |
Older flat roofs in the area also include built-up gravel roofs and modified bitumen cap sheets, and many of those get replaced with single-ply or metal.
What layers make up a low-slope commercial roof?
A low-slope roof is a stack of layers, and the membrane you see is the last one installed. Each layer has a job, and trouble in any of them shows up as soft spots, wet insulation or open seams.
- Deck: steel, concrete, wood or gypsum carrying the roof load
- Vapor retarder over humid spaces such as food plants or pools
- Insulation boards, often polyiso, laid flat or tapered toward drains
- Cover board, a thin hard layer that shields insulation from boots and hail
- Membrane: TPO, EPDM, PVC or modified bitumen
- Edge metal, flashing and counterflashing at walls, curbs and parapets
Drains, scuppers and gutters complete the system by carrying water off the deck.
How do low-slope and steep-slope commercial roofs differ?
Low-slope roofs look flat from the parking lot but are built with a slight pitch that moves water to drains, scuppers or gutters, while steep-slope roofs shed water fast enough for overlapping panels. That pitch decides which roof covering can go on.
Low-slope roofs need a continuous membrane with sealed seams, because water moves slowly and sits at low spots. Sloped roofs can use metal panels joined at laps or raised seams.
Some buildings sit in between. Standing seam panels are rated by their makers for lower slopes than exposed-fastener R-panel, and a low-slope building can be converted to a pitched metal roof with retrofit framing.
TPO Roofing Questions
What is a TPO roof, and which buildings use it?
TPO is a usually white single-ply thermoplastic sheet, and hot air welds its seams into one continuous membrane. It is common on retail centers, offices, medical buildings, flex warehouses and other low-slope commercial roofs.
On the roof, a TPO system shows up as:
- Wide white sheets running across the deck
- Welded seam laps, with screw plates hidden under them on attached systems
- Membrane-clad metal at roof edges and wall tops
- Pre-molded boots around pipes and corners
TPO sits over insulation and a cover board, so the finished roof relies on what lies underneath as much as on the sheet itself.
Should TPO be mechanically attached, fully adhered or ballasted?
Deck type, wind exposure and building height set the attachment method for a TPO roof, and each method leaves a different fingerprint on the roof.
| Method | How the membrane holds | Where it fits |
|---|---|---|
| Mechanically attached | Screws and plates in the seam laps | Steel decks on warehouses and big-box buildings |
| Fully adhered | Bonding adhesive over a cover board | Roofs that need a smooth, flutter-free surface |
| Induction welded | Plates under the sheet are bonded with a magnetic tool | An adhered look with fasteners hidden under the sheet |
| Ballasted | Stone or pavers hold a loose sheet | Decks designed to carry the extra weight |
Wind loads peak at corners and perimeters, so those zones get tighter fastener spacing or extra adhesive. The membrane maker's tested assembly sets the fastening pattern for each zone.
How are TPO seams welded and checked?
Robotic hot-air welders fuse long field seams, and hand welders handle corners, curbs and short runs. Heat melts the upper and lower sheets together, so the finished seam becomes part of the membrane.
Each seam gets checked once it cools:
- Probing with a blunt seam probe along every lap finds cold spots
- Test cuts at the start of each day confirm welder settings
- T-joints, where three sheets meet, get a round patch
- Patches cover any spot the probe opens up
Air temperature, wind and dirt on the sheet change how a welder performs, so settings get adjusted through the day.
How is TPO flashed at curbs, drains and parapet walls?
Every penetration and wall on a TPO roof gets its own flashing piece, because those transitions see more movement and water than the open field of the roof.
- Curbs under rooftop units get wrapped with membrane and welded corners
- Pipes get pre-molded boots or field-fabricated stacks
- Drains get the membrane clamped under a new drain ring
- Parapet walls get membrane run up the face and capped with metal coping
- Roof edges get TPO-clad metal that the membrane welds to
Flashing height at walls and curbs follows the membrane maker's details. That height matters when added insulation raises the roof surface during a replacement.
Does a white TPO roof help keep a building cooler in Kentucky summers?
A white TPO membrane reflects much of the sun's heat that a dark roof would absorb, which lowers the roof surface temperature on hot afternoons. The effect inside the building rests on insulation thickness, ceiling height and how the space is cooled.
Rated reflectance and emittance numbers for many TPO products are listed in the Cool Roof Rating Council directory, which lets owners line up membranes from different makers.
Upkeep counts too. Dirt, leaves and exhaust soot dull a white sheet, especially downwind of kitchen fans and around rooftop units, and periodic rinsing brings some of that reflectance back.
EPDM Roofing Questions
What is EPDM roofing, and where does it fit?
EPDM is a synthetic rubber roof membrane, most often black, that comes in wide sheets and stays flexible in cold weather. It fits low-slope offices, churches, schools and light industrial buildings, especially roofs crowded with pipes, vents and curbs.
Wide rolls mean fewer field seams across a large deck, and the rubber stretches with building movement at walls and expansion joints.
EPDM goes down three ways:
- Fully adhered with bonding adhesive
- Mechanically fastened through plates and seam strips
- Loose-laid under river stone ballast
White EPDM exists for owners who want a reflective surface, and black remains the more common choice.
How are EPDM seams made, and how do they compare with TPO?
Primer and seam tape join EPDM laps, while TPO laps are melted together with heat. That difference shapes how each roof is installed and later serviced.
| Detail | EPDM | TPO |
|---|---|---|
| Seam method | Primer plus pressure-sensitive tape | Hot-air weld |
| Common color | Black | White |
| Cold-day install | Rubber stays limber | Welder heat needs adjusting |
| Later patching | Clean, prime, tape | Clean and weld on matching sheet |
| Seam check | Look for edge lift at the tape | Probe the weld |
Many older rubber roofs used liquid splice adhesive at the laps, and those laps tend to open as the adhesive ages.
What does ballast stone do on an EPDM roof?
River stone ballast holds a loose-laid EPDM sheet in place with weight instead of fasteners or glue. The stone also shields the rubber from sunlight and hail.
Ballasted roofs bring their own checks:
- Deck and framing capacity for the stone weight
- Wind scour at corners, where stone blows off and exposes the sheet
- Parapet height, which helps hold stone in place
- Drains and scuppers kept clear of loose rock
Repairs on a ballasted roof start by raking stone aside to reach the membrane, so leaks take longer to find. Pavers often replace stone near rooftop units to give technicians a walking path.
How can I tell if an older EPDM roof needs new membrane?
Shrinkage, open laps and brittle flashing mark an EPDM roof near the end of its service more clearly than any single leak. A roof walk turns up the warning signs:
- Bridging, where shrinking rubber pulls tight across the base of parapet walls and curbs
- Seams lifting at the tape or adhesive edge
- Cracked flashing around pipes and drains
- Soft, spongy spots that point to wet insulation
- Repeated patches clustered in one area
A moisture survey with infrared scanning or core cuts shows how much insulation is wet. That measured area often decides between targeted work and full replacement.
How is EPDM detailed at drains, scuppers and roof edges?
Uncured EPDM flashing, pre-molded pipe seals and metal terminations finish the edges of a rubber roof. These transitions carry more water and movement than the open sheet, so each one gets its own detail.
- Drains: membrane set in sealant and clamped under the drain ring
- Scuppers: metal box flashed with membrane and sealed at the wall
- Edges: gravel stop or drip edge, stripped in with cover tape
- Walls: membrane run up the face, held by termination bar, then counterflashed
- Corners: uncured flashing formed by hand to fit inside and outside corners
Seam tape and primer on every flashing lap match the main roof, so the whole system ages together.
Industrial Roofing Questions
What sets industrial roofing apart from other commercial roofs?
Industrial roofs cover large spans and carry heavy equipment, exhaust fans and process vents that office roofs rarely see. Plants also put foot traffic, heat and chemical exposure on the membrane every day.
Common industrial roof features:
- Rooftop units and make-up air units on heavy curbs or rails
- Exhaust stacks that deposit oil, grease or dust
- Expansion joints across long buildings
- Skylights and smoke vents
- Walkway pads leading to equipment
These features drive membrane choice, insulation strength and flashing details more than roof size alone.
Which membranes hold up to oil, grease and process exhaust?
Membrane makers publish chemical resistance charts, and the roof system is chosen to match what actually lands on the roof. A residue sample from the exhaust area helps identify it.
| Exposure | Concern on the roof | Common approach |
|---|---|---|
| Kitchen or fryer grease | Swelling and softening of some membranes | PVC or a grease-rated membrane near the fan |
| Machine oil mist | Staining and softening around stacks | Chemical-rated sheet plus a sacrificial walkway pad |
| Hot process exhaust | Heat damage near the stack | Metal flashing and heat shields at the curb |
| Dust and fines | Clogged drains and abrasion | Extra drains, strainers and a cleaning schedule |
Grease containment boxes under exhaust fans keep residue off the field of the roof.
How is heavy rooftop equipment supported on an industrial roof?
Heavy rooftop equipment sits on structural curbs or equipment rails tied into the framing, with the roof membrane flashed up each support. Units set straight on insulation crush the boards and split the membrane.
Support options:
- Factory curbs under RTUs and make-up air units
- Equipment rails for long units or piping racks
- Pipe supports on pads that spread the load
- Structural dunnage for the heaviest units
An engineer checks the roof framing for added load before new equipment goes up. The roofing crew then flashes each curb and rail high enough to stay above standing water and added insulation.
Can an industrial roof be replaced while the plant keeps running?
Industrial roofs get replaced in sections, so production continues under the parts of the roof that stay intact. Each day's tear-off is closed in with a watertight tie-in before the crew leaves.
Planning points for a running plant:
- Shutdown windows for exhaust fans and make-up air near adhesive work
- Crane picks scheduled around truck docks and shift changes
- Dust and debris control over production lines and clean areas
- Hot-work permits for torch or welding work near the roof
- Coordination with the plant's safety lead on fall protection and access
Shift schedules and production calendars shape the order of roof sections.
How are expansion joints and long roof runs handled?
Long industrial buildings grow and shrink with temperature, so the roof uses expansion joints and area dividers to absorb that movement before it reaches the membrane.
- Expansion joint covers bridge structural joints with flexible bellows
- Area dividers break huge roof fields into smaller sections
- Crickets between drains steer water across long runs
- Tapered insulation adds slope where the structure is flat
Drain spacing matters on wide roofs. Additional drains or scuppers cut the distance water travels and reduce ponding at mid-span.
Commercial Metal Roofing Questions
Is standing seam or exposed-fastener R-panel the right metal roof for an Independence building?
Standing seam fits buildings where hidden fasteners and a finished look matter, while R-panel fits barns, storage and equipment buildings where simple installation leads.
| Feature | Standing seam | R-panel |
|---|---|---|
| Fasteners | Hidden clips under raised seams | Exposed screws with washers |
| Panel movement | Panels float on clips | Movement concentrates at screws |
| Lowest slope | Lower, per panel maker | Steeper, per panel maker |
| Common buildings | Offices, churches, retail fronts | Barns, shops, warehouses |
| Upkeep | Check seams, trim and penetrations | Check screws, laps and skylight panels |
Both come in Galvalume or painted steel. Slope, building use and how much fastener upkeep the owner wants down the road decide between them.
What upkeep schedule fits a commercial metal roof in Kenton County?
A commercial metal roof stays in working order with planned roof walks, one before winter and one after the spring storm season, plus an extra visit whenever hail or a strong gust front passes through. Each walk follows the same checklist:
- Valleys, gutters and downspout outlets emptied of leaves, seed pods and grit
- Debris swept off the panel flats, where it holds water against the steel
- Fastener rows spot-checked for loose screws and split washers
- Sealant at pipe boots, curb flashing and skylight frames checked for cracks
- Ridge, eave and rake trim looked over for edges lifted by wind
Snow sliding off a long roof face can bend gutters and hangers, so winter visits look along the eave line. Dated photos from each walk show whether wear is spreading or holding steady.
What is retrofit framing, and when does it make sense?
Retrofit framing is a light-gauge steel frame built over an existing low-slope roof to create a new pitched surface for metal panels. Owners choose it when a flat roof ponds water and leaks again and again.
How the conversion works:
- An engineer checks that the existing structure can take the new framing and panels
- Framing members anchor to the existing deck or structure
- Purlins set the new slope
- Standing seam or R-panel goes on with ridge, eave and rake trim
- Gutters and downspouts replace interior drains or scuppers
Rooftop units need new curbs or relocation, and ventilation in the new attic space gets planned up front.
What fixes a leaking metal panel roof on a commercial building?
Repairs on an existing metal roof target the screws, panel laps, seams and curb and wall flashing that keep water out, and each fix copies the rib shape of the existing steel.
| Problem found | Repair |
|---|---|
| Screws backed out or rusted at the head | Screws one size up, each with a new sealing washer |
| Dented or holed panel | New panel matching the old rib profile and steel thickness |
| Open end lap | Old sealant scraped out, new butyl tape, lap stitched tight |
| Loose standing seam | Seam re-crimped with the panel maker's seaming tool |
| Flashing pulled loose at a curb or wall | Flashing reset over new closures and sealant |
When rust has eaten through panels in several bays, new panels across that section replace further patching.
How are panel gauge, finish and fastening chosen for a new commercial metal roof?
A new commercial metal roof starts with steel panels in a gauge and finish picked from the panel maker's data sheets, fastened with clips or screws spaced to its wind tables. Heavier gauge steel resists denting and spans farther between purlins.
Finish choices to compare:
- Galvalume, an aluminum-zinc alloy layer over steel with a silver look
- Galvanized steel, dipped in zinc and common on agricultural buildings
- SMP paint, a silicone-modified polyester finish found on many R-panels
- PVDF paint, a fluoropolymer finish that holds color longer
Beneath the panels, a synthetic underlayment and rigid or blanket insulation go over the purlins or old deck, and standing seam clips or R-panel screws fasten through into the framing.
Still Have Commercial Roofing Questions About Independence?
Ask about your own roof by phone, or book an inspection and get answers with readings and photos from your building.
More Commercial Roofing Questions From Independence Owners
Weather, permits, cost, town-by-town notes, and how to get started.
Commercial Roof Replacement Questions
When does a commercial roof need replacement instead of repair?
Replacement makes sense when wet insulation, worn membrane or rusted decking spread across large areas of the roof. Isolated leaks at a curb or seam point to repair, while widespread damage points to replacement.
Signs replacement is on the table:
- Large areas of wet insulation found by infrared scan or core cuts
- Membrane shrinkage pulling at walls and curbs
- Seams opening across the field
- Rusted or sagging steel deck
- Leaks that return after repeated patching
A moisture survey turns those signs into a measured area, which sets the scope of the new roof.
Tear-off or recover: what is the difference?
With a tear-off, the old roof comes off down to the deck; with a recover, the new roof goes over the existing one after preparation. The International Building Code, which the Kentucky Building Code is based on, limits recover work over wet or deteriorated roofs and over roofs that already carry two layers.
| Factor | Tear-off | Recover |
|---|---|---|
| Existing roof | Removed to the deck | Stays in place |
| Deck inspection | Full view of the deck | Spot checks at core cuts |
| Wet insulation | Removed and replaced | Cut out before the new roof goes on |
| Added weight | Resets to one roof | Adds a layer |
| Edge and flashing heights | Reset from the deck | Rise with the new layers |
A cover board or separator sheet goes between old and new roofs on most recovers.
What is tapered insulation, and why add it during replacement?
Tapered insulation means sloped boards cut to build pitch toward the drains and scuppers on a flat structure. During a replacement, it is the main tool for curing ponding.
Pieces of a tapered layout:
- Field panels sloped toward each drain
- Crickets between drains and on the upslope side of curbs
- Saddles that split water around rooftop units
- Sumps that drop the surface around each drain bowl
Thicker insulation raises the roof surface, so edge metal, scuppers, door thresholds and wall flashing heights all get checked. Ask the building office how Kentucky's commercial energy code, the 2012 IECC, applies to the new insulation.
What happens to drains, scuppers, edge metal and parapets during a replacement?
Drains, scuppers, edge metal and parapet coping get rebuilt during a replacement, since the new roof ties into each of them.
- Drain bowls get new clamping rings, plus extension rings where insulation gets thicker
- Scuppers get resized or relined and reflashed into the new membrane
- Edge metal gets replaced with tested edge systems that meet code wind requirements
- Parapet walls get membrane up the face and new coping across the cap
- Overflow drains or scuppers get added where only primary drains exist
Gutters and downspouts on the low edge get checked for size and condition at the same time.
Can a store or office stay open during a roof replacement?
Retail and office buildings usually stay open during a replacement, with work staged in sections that are dried in each day. Planning focuses on the people inside and around the building.
- Entrances get covered walkways or temporary closures while crews work overhead
- Parking near the dumpster and lift gets roped off
- Rooftop units get shut down and disconnected one section at a time
- Interior ceilings under the work get checked for debris and dust
- Deck damage found during tear-off gets photographed and reviewed with the owner
Tenant notices sent ahead of each phase keep everyone informed about noise and closures.
Weather, Permits and Codes in Independence
How does Northern Kentucky weather affect a new commercial roof?
Freeze-thaw cycles, summer heat, spring thunderstorms and winter snow each test a different part of a commercial roof in Northern Kentucky. Design choices respond to each one.
| Weather | Where it shows up | Design response |
|---|---|---|
| Freeze-thaw | Wet insulation, flashing at walls | Dry insulation, tight laps and counterflashing |
| Summer heat | Dark membranes and sealants | Reflective membrane, heat-stable flashing |
| Thunderstorm wind | Corners, perimeters, edge metal | Tested edge metal, denser fastening at corners |
| Hail | Membrane over soft insulation | Cover board under the membrane |
| Snow drifts | Step-downs and parapets | Taller flashing, structural check for drift load |
The National Weather Service issues watches and warnings for the area, and crews plan tear-off days around its forecasts.
Which building code applies to commercial roof work in Kentucky?
Commercial roof work in Kentucky follows the 2018 Kentucky Building Code, which is based on the 2015 International Building Code, according to the Kentucky Department of Housing, Buildings and Construction. Chapter 15 of that code covers roof assemblies and rooftop structures.
Commercial energy requirements on that listing come from the 2012 International Energy Conservation Code. The U.S. Department of Energy's Kentucky profile shows that code, along with ASHRAE 90.1-2010, effective October 1, 2014.
Code topics on a roof project:
- Roof covering class and wind resistance
- Edge securement for low-slope roofs
- Recover limits over existing roofs
- Insulation levels when roof insulation gets replaced
Do I need a permit for a commercial roof replacement in the Independence area?
Permits for a roof replacement around Independence come from the building office for the property's city or county, and the state's housing and buildings department keeps a contact sheet for each county that names those offices. Call before tear-off begins.
| Town | County | Office to call first |
|---|---|---|
| Independence | Kenton | Independence building office; commercial inspections listed under PDS of Kenton County |
| Walton | Boone | Walton city hall first, Boone County officials second |
| Alexandria | Campbell | Alexandria city hall or the Campbell County inspections office |
| Crittenden | Grant | Crittenden city hall or Grant County's local inspector |
| Dry Ridge | Grant | Dry Ridge city hall or Grant County's local inspector |
| Falmouth | Pendleton | State building office (DHBC) for commercial work |
Scope that adds weight, changes the deck or moves rooftop units draws the closest review. Have roof area, system and drawings ready.
When is the right season to install a new commercial roof near Independence?
The stretch from late spring into early fall offers the widest window for commercial roof installation near Independence, since adhesives, sealants and welders all perform better on dry, mild days. Work continues in colder months with adjustments.
Season notes:
- Spring storms call for smaller tear-off sections that close in each afternoon
- Summer afternoons heat black EPDM and metal panels, so crews start early
- Fall brings steady weather before freezing nights arrive
- Winter work uses cold-weather adhesives and warmed storage for materials
Every product data sheet lists its temperature limits, and the crew follows those limits on the roof.
Cost, Value and Taxes
Which factors set the cost of a new commercial roof?
Roof size, system choice and the condition of what lies under the old roof drive the cost of a new commercial roof. Two roofs of equal size can land far apart once tear-off and detail work are counted.
Main drivers:
- Square footage and number of roof levels
- System chosen, such as TPO, EPDM, PVC or metal, and membrane thickness
- Tear-off versus recover
- Insulation thickness and tapered layout
- Count of curbs, pipes, drains and skylights to flash
- Edge metal and coping length
- Access, including building height, crane or lift needs and staging space
Roof measurements and core cuts convert these drivers into figures for one specific building.
What hidden conditions add cost during a roof replacement?
Wet insulation, damaged deck and outdated drains are the conditions that most often add cost once a commercial roof is opened up. A moisture survey before work starts shrinks the surprises.
| Hidden condition | How it is found | What it adds |
|---|---|---|
| Wet insulation | Infrared scan, core cuts | Board replacement |
| Rusted steel deck | Tear-off, underside view | Deck plate replacement |
| Undersized drains | Water tests, ponding marks | New drains or scuppers |
| Abandoned curbs | Roof walk | Removal and deck infill |
| Missing overflow drainage | Drain review | Overflow scuppers or drains |
Photos of each condition, taken as it is found, help owners follow the changes in scope.
Can a new commercial roof qualify for Section 179?
Replacing the roof on an existing nonresidential building can qualify for the Section 179 deduction under IRS Publication 946. For 2026, the deduction limit is $2,560,000, and the deduction begins phasing out after total qualifying purchases exceed $4,090,000.
Items to bring to your CPA:
- Building type, since residential rental property is excluded
- Placed-in-service date for the new roof
- Breakdown of roof work versus rooftop equipment
- Classification of the work as repair or improvement
Tax treatment varies by business, so speak with a CPA before planning around any deduction.
Questions by Town
Who reviews commercial roofing permits in Independence, KY?
Independence runs its own building inspections, and the state's Kenton County inspector sheet names Planning and Development Services of Kenton County as the commercial inspector for the city, with a different contact for residential work.
For a commercial roof, check in before a tear-off, deck replacement, new rooftop unit or retrofit framing. Have ready:
- Address and building use
- Roof area and current system
- New membrane or panel type and insulation thickness
- Drawings for any added rooftop equipment
Kenton County keeps two county seats, Independence and Covington, which is worth knowing when a project touches more than one office.
Which electric utility serves commercial buildings in Independence, and why does it matter for a roof?
Duke Energy Kentucky covers the suburban side of the Independence area, and Owen Electric Cooperative, listed among the owner-member cooperatives of East Kentucky Power Cooperative, covers many rural accounts nearby. The electric bill shows which one serves a given building.
The utility comes up on a roof job in two ways:
- Service changes for new or larger rooftop units go through the utility before curbs are set
- Business energy programs change often, so ask whether current ones cover reflective membranes or added roof insulation
Contact the utility about any pre-approval before tear-off begins.
What should Walton building owners know before a commercial roof project?
Walton keeps a city code of ordinances, and Title XV of that code, its land usage title, sets local building and zoning rules. The city lies in Boone County, so ask Walton's city hall first and then check whether the inspection falls to Boone County building officials.
Walton sits near the Kenton County line, close to where I-71 and I-75 split. For large low-slope roofs near the interstate split, plan for:
- County confirmation on the tax bill for parcels near the Kenton line
- Crickets and tapered insulation on long membrane runs
- Crane access and staging off busy frontage roads
Long roof runs move more with temperature, so expansion joints and edge metal get close attention.
Who handles commercial roof permits in Alexandria, KY?
Commercial roof permits in Alexandria, a Campbell County city, go through either Alexandria's city hall or Campbell County Planning, Zoning and Building Inspections, whose site carries permit applications and fee schedules. City limits and county land sit side by side here, so confirm which office covers the parcel.
Alexandria shares Campbell County seat duties with Newport, and US 27 carries much of its commercial traffic.
Details the office asks about on a roof replacement:
- Roof area and existing layers
- New system, such as TPO, EPDM or standing seam
- Changes to edge height, coping or rooftop units
How do permits work for a commercial roof in Crittenden, KY?
Crittenden is in Grant County, and the state's Grant County inspector sheet shows a local building inspector covering the county. Call Crittenden's city hall, then follow up with that county inspector so the right office reviews the roof.
Crittenden lies on I-75 in northern Grant County, a short drive from both the Boone and Kenton county lines, so confirm the parcel's county on the deed first. Electric service for rural accounts here comes from either Owen Electric Cooperative or Duke Energy Kentucky.
Roof work that raises permit questions:
- Retrofit framing that adds a pitched metal roof over a flat one
- Tear-off down to the deck with deck replacement
- New curbs for rooftop units or exhaust fans
What should Dry Ridge owners plan for on a commercial roof near the I-75 interchange?
Businesses in Dry Ridge gather near the spot where KY 22 crosses I-75, so roof work there plans around busy parking lots, restaurants and lodging guests. Dry Ridge city hall or Grant County's local inspector handles roof permits.
Interchange projects call for:
- Staging lifts and dumpsters away from customer traffic
- Phasing sections over occupied rooms or dining areas
- Protecting rooftop signs, RTUs and kitchen exhaust from debris
- Checking edge metal and coping where wind sweeps across open lots
Restaurant roofs near fryer exhaust often get PVC or a grease-rated membrane around the fan curbs.
Who handles commercial roof permits in Falmouth, KY?
Commercial construction in Falmouth is permitted through the Kentucky Department of Housing, Buildings and Construction, because the state's Pendleton County sheet leaves the local building inspector line empty. Falmouth's city hall can confirm any added local requirements, and owners can check Pendleton County's inspections page for electrical work on rooftop units.
Falmouth, the county seat, grew up at the junction of the Licking River and its South Fork, where low-lying blocks have flooded in the past. Roofs there call for:
- Drains and scuppers sized for heavy rain
- Raised curbs and flashing on low roof sections
- Gutters and downspouts cleared of silt and debris
What other towns near Independence are served?
Seven more towns near Independence also get commercial roof installation and replacement, each handled through its own county or state building office.
| Town | County |
|---|---|
| Taylor Mill | Kenton |
| Morning View | Kenton |
| Verona | Boone |
| California | Campbell |
| Butler | Pendleton |
| Demossville | Pendleton |
| Foster | Bracken |
Taylor Mill sends building permits through Planning and Development Services of Kenton County. Commercial projects in Pendleton and Bracken counties go to the state office. Roof drawings, membrane type and edge details go to whichever office covers the parcel.
Getting Started
What records help before a commercial roof inspection?
Roof drawings, leak history and a list of rooftop equipment make the first inspection faster and more focused. Records from past roof work show what layers sit on the deck.
Helpful items:
- Original or past roofing drawings and specs
- Roof age and any past tear-off or recover dates
- Photos of ceiling stains, wet tiles or ponding
- Rooftop unit list with service contacts
- Building hours, dock schedules and access notes
- Insurance claim records from recent storms
Owners with several buildings on one campus can have every roof walked in one visit.
What does the first roof visit include for a commercial building?
A first visit centers on a roof inspection that measures the roof, checks seams, flashing, drains and edge metal, and finds out what lies under the membrane. Core cuts show the layers and the deck type.
During the visit, Independence Commercial Roofing:
- Walks the full roof and photographs problem areas
- Takes core samples and moisture readings
- Measures roof areas, curbs and edge lengths
- Notes access for lifts, cranes and dumpsters
Afterward, the owner gets plain answers about roof condition and the systems that fit, from TPO or EPDM to metal panels over retrofit framing.
Sources
- Kentucky Department of Housing, Buildings and Construction: Find Currently Enforced Code
- U.S. Department of Energy Building Energy Codes Program: Kentucky
- Kentucky Department of Housing, Buildings and Construction: Kenton County inspector contacts
- Kentucky Department of Housing, Buildings and Construction: Grant County inspector contacts
- Kentucky Department of Housing, Buildings and Construction: Pendleton County inspector contacts
- Kentucky Department of Housing, Buildings and Construction: Bracken County inspector contacts
- Pendleton County: Inspections
- City of Taylor Mill: Building and Zoning Services
- Campbell County: Planning, Zoning and Building Inspections applications and permits
- City of Walton Code of Ordinances: Title XV Land Usage
- East Kentucky Power Cooperative: owner-member cooperatives
- Cool Roof Rating Council: Rated Roof Products Directory
- IRS Publication 946: How To Depreciate Property
Ask Your Commercial Roofing Questions in Independence
Call with a question about your building, or book a free inspection and get answers from your own roof.